Poolroom renovation
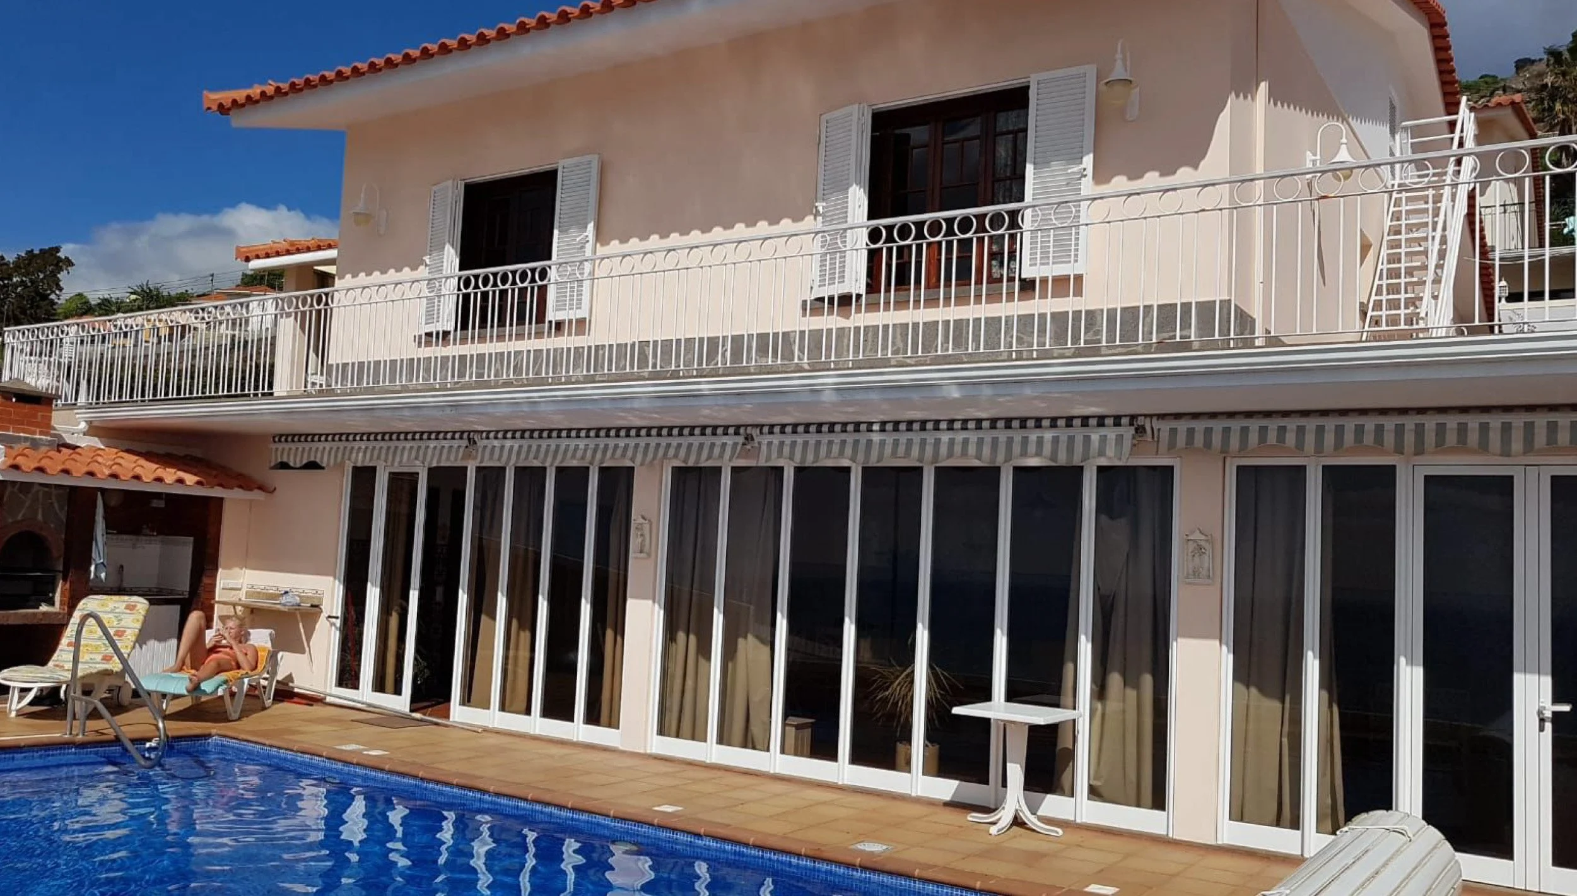
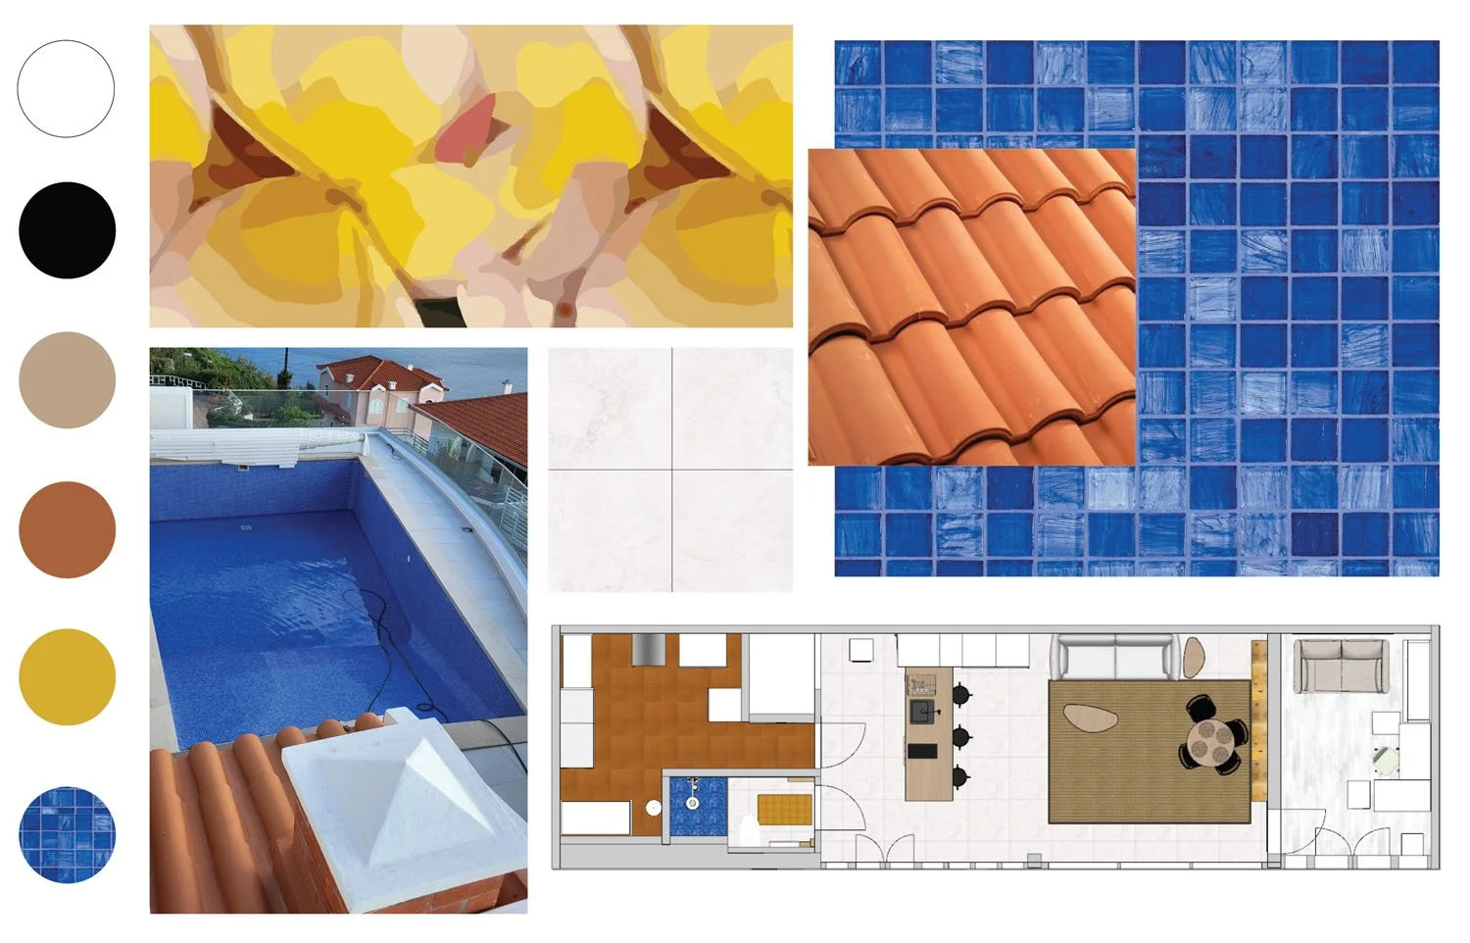
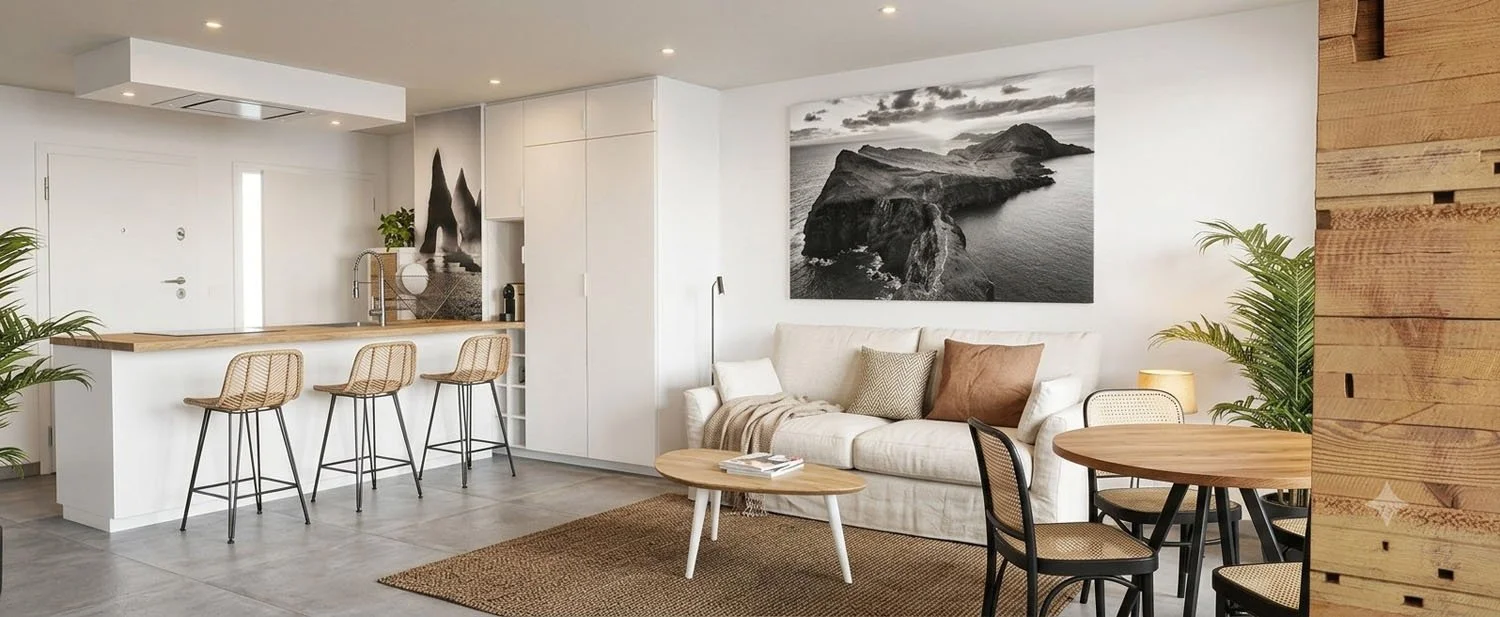
The pool room of a house built in 2000 was given a new life. The space gained a kitchen, and a shower was added as part of the WC extension. A new partition wall created a calm workspace. The interior opens seamlessly onto the outdoor pool — blurring the line between inside and out.
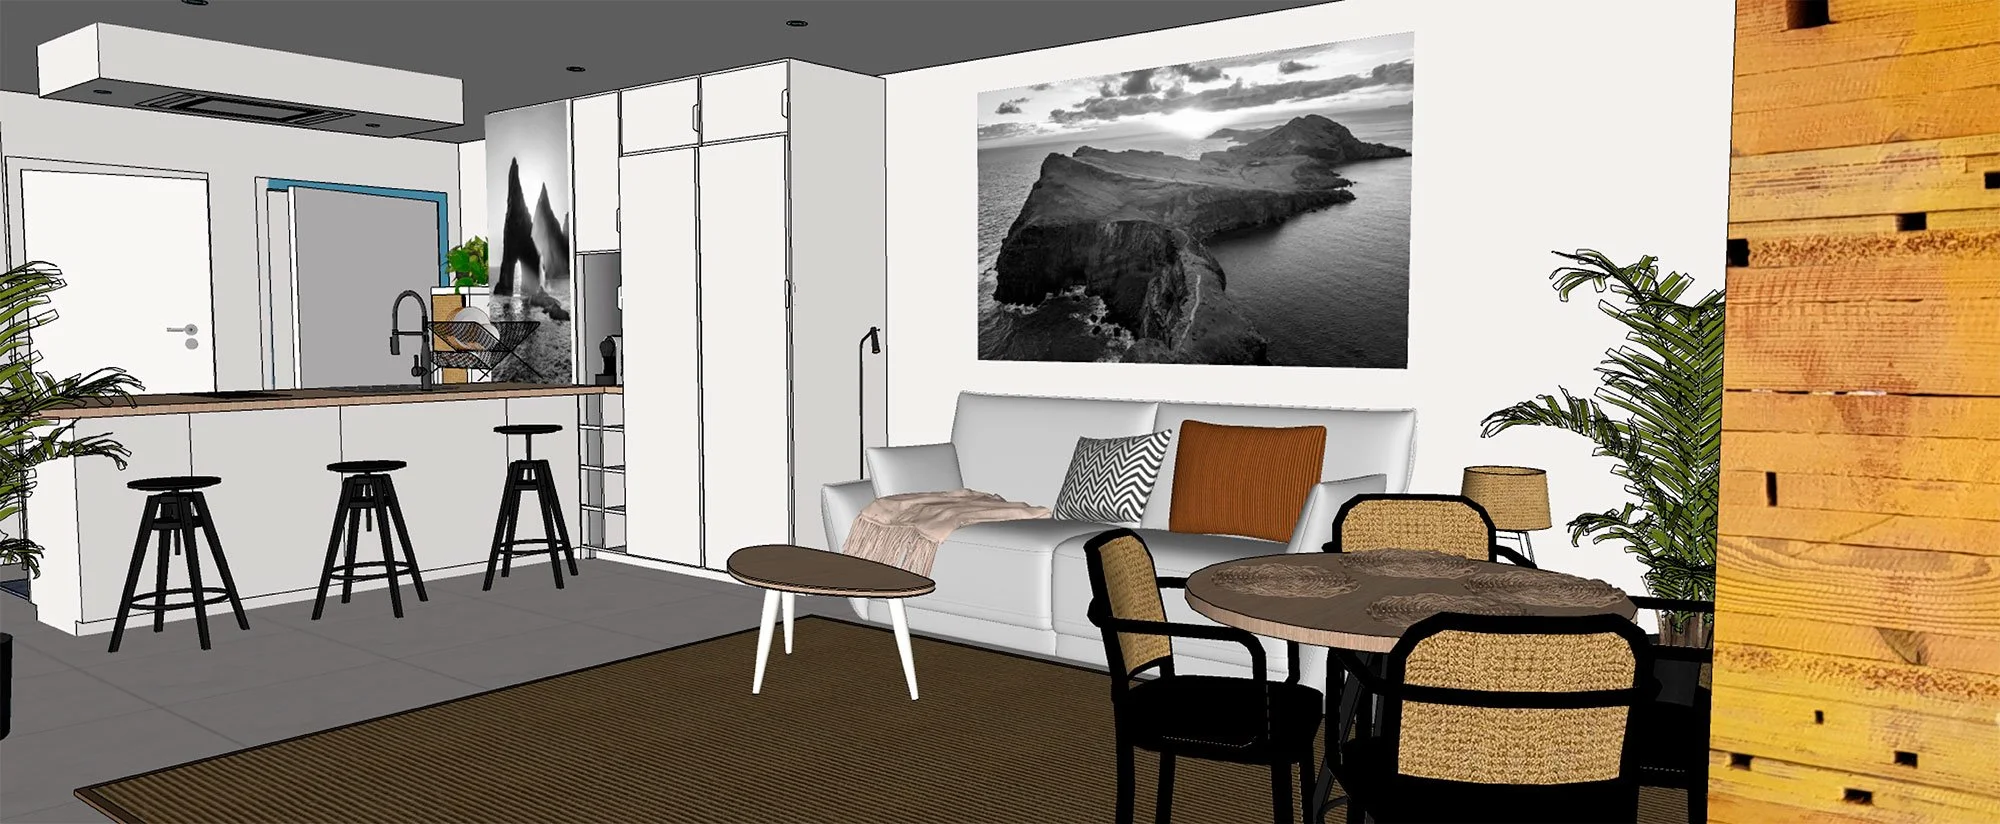
The design was visualised for the client with 3D room views modelled and rendered in SketchUp, giving a clear picture of the future space before construction began.
Scope of work:
Interior design · Electrical planning · Material selections · Fitted kitchen design · 3D modelling and visualisation.